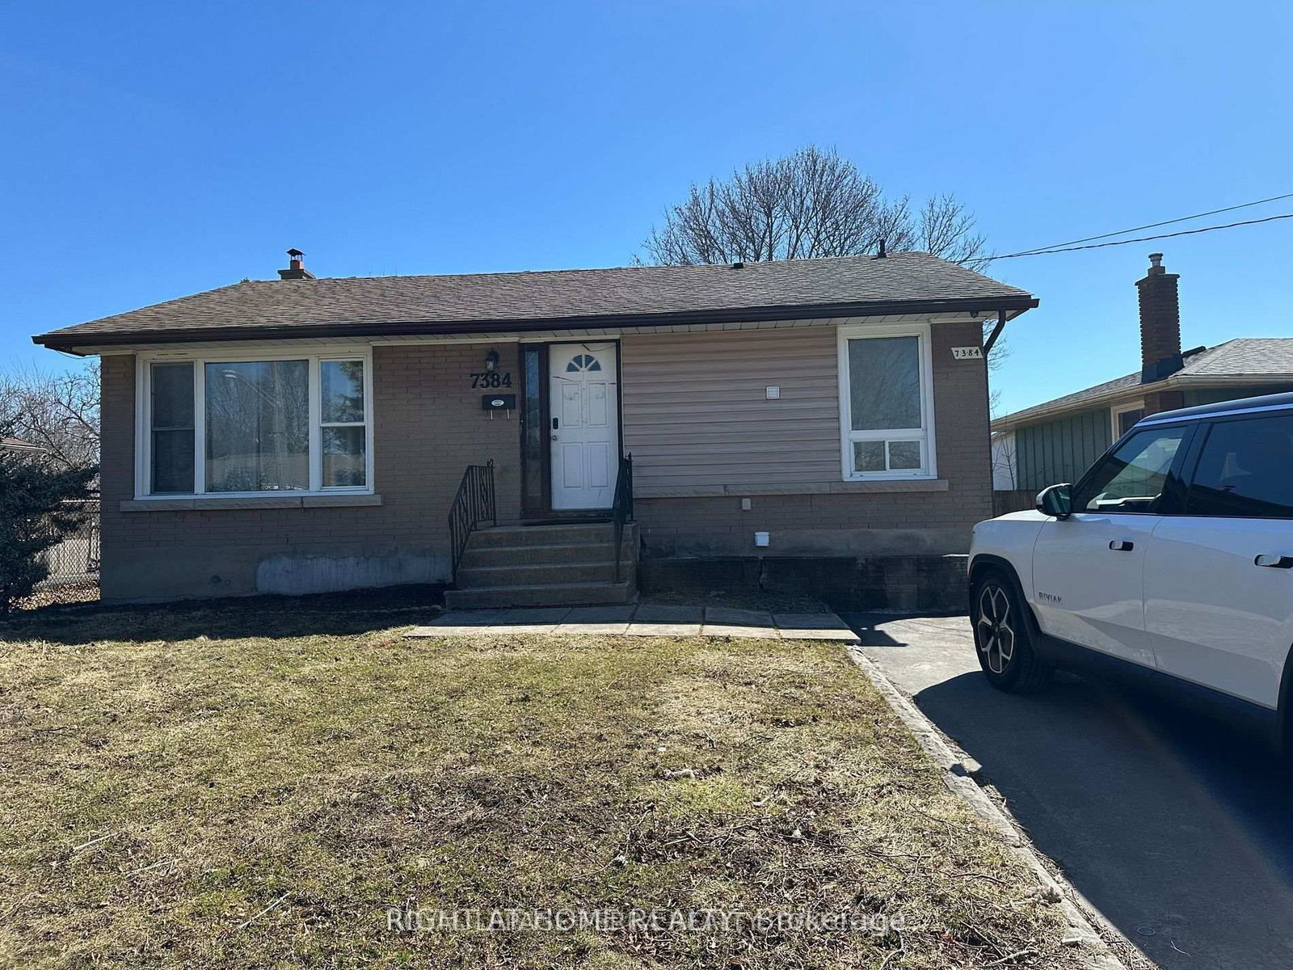
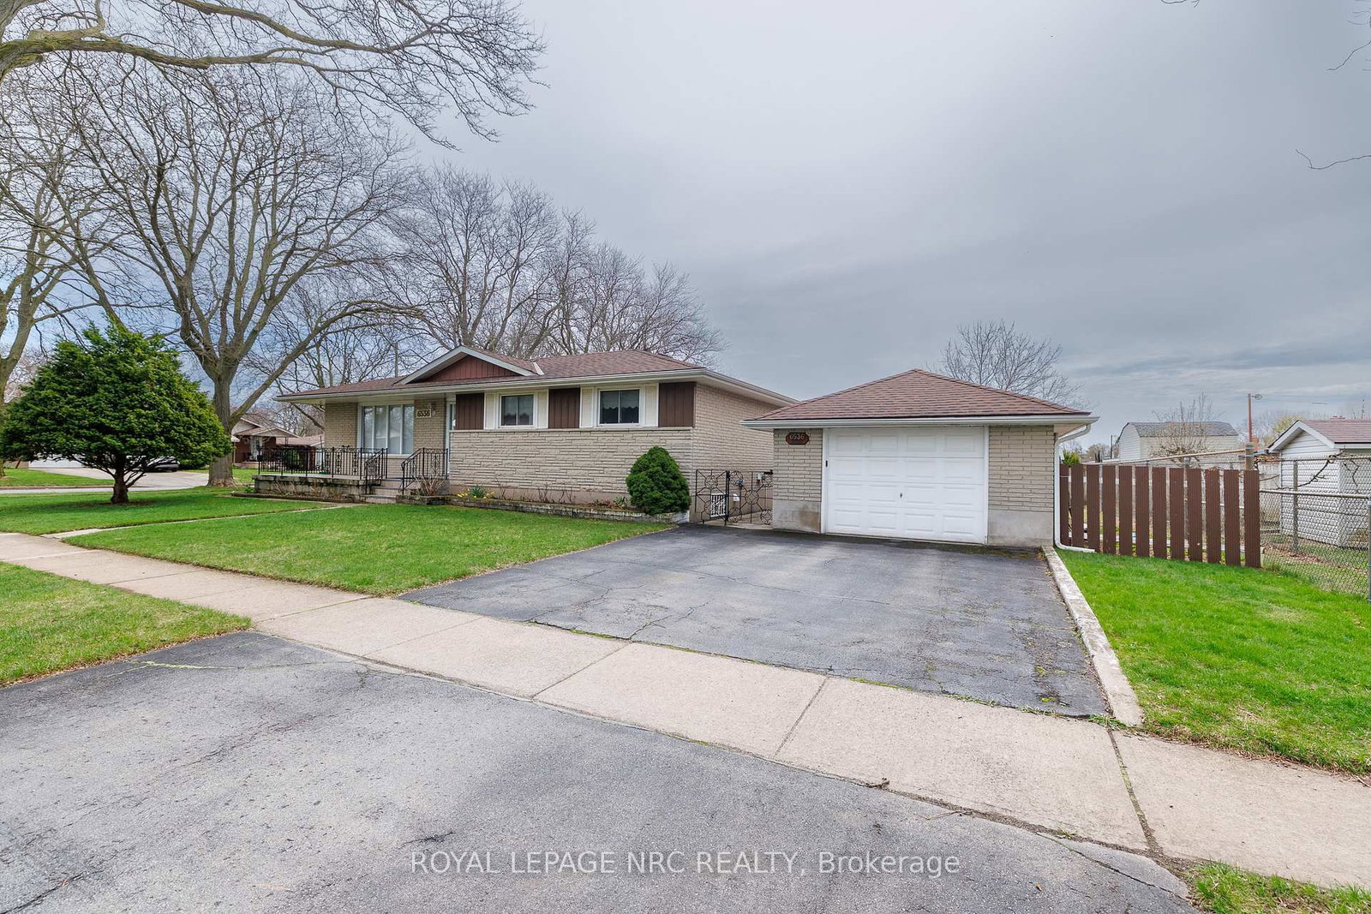
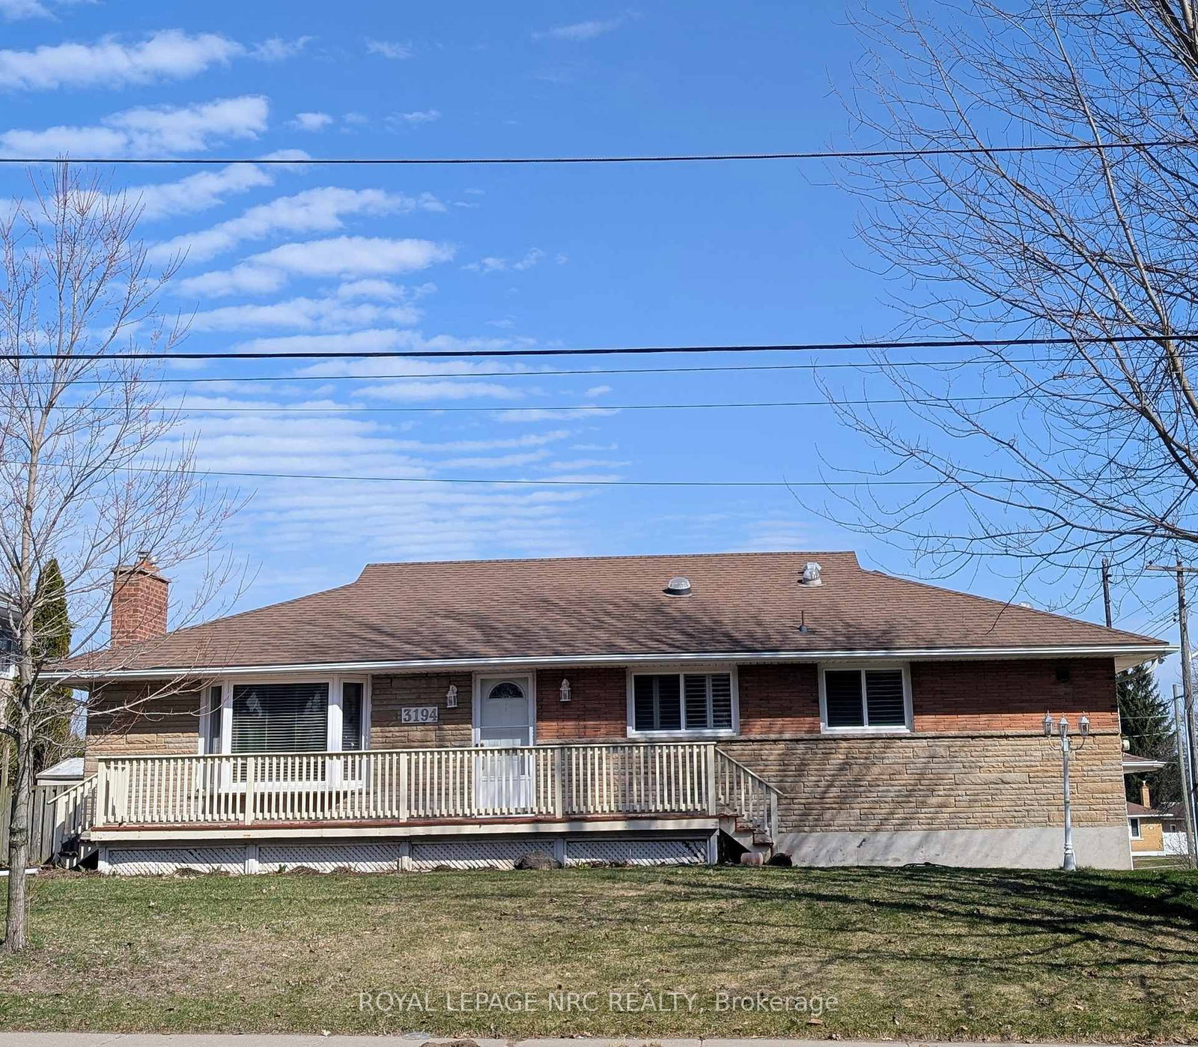
<-- style PDP --> 6425 Murray Street, Niagara Falls - Detached for sale for $650,000
  • for sale

6425 Murray Street

Niagara Falls, Ontario, L2G 2K8 - Dorchester

$650,000

  • Neighbourhood

    Dorchester

  • Major Intersection

    Drummond Road

  • Listed Since: 57 day(s)

  • Last update: today

Overview

  • Property Type

    Detached, Bungalow

  • Bedrooms

    3 + 2

  • Bathrooms

    2

  • Basement

    Full + Finished

  • Kitchen

    1 + 1

  • Total Parking

    3 (1 Attached Garage)

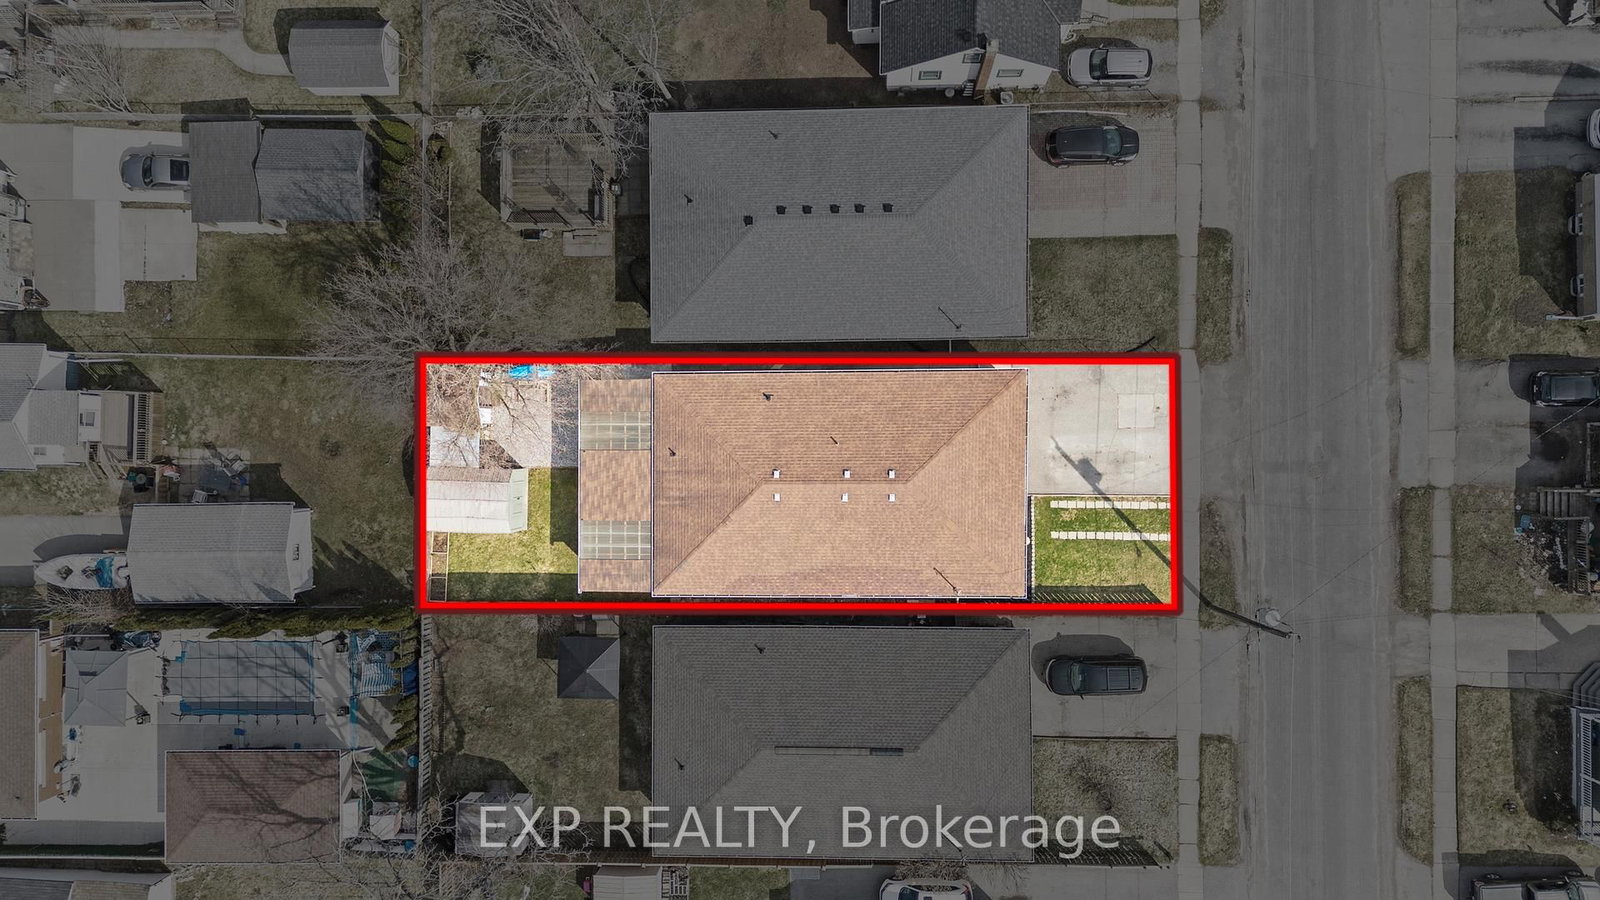
  • Lot Size

    40.09x120.28 (Feet)

  • Taxes

    $3,920.72 (2025)

  • Type

    Freehold

Property Description

Property description for 6425 Murray Street, Niagara Falls

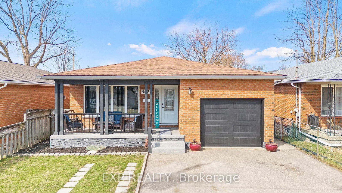
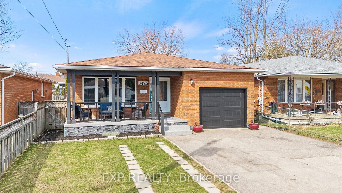
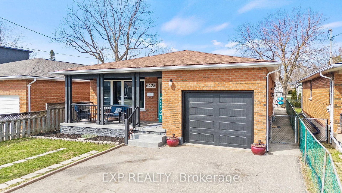
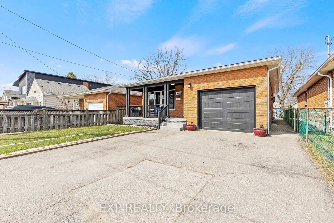
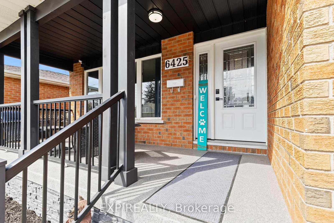
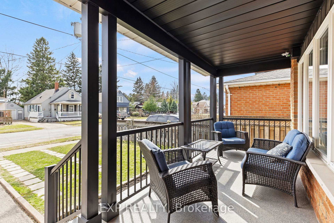
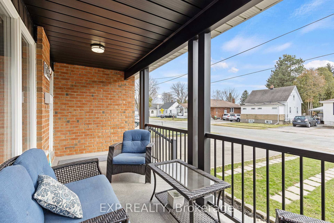
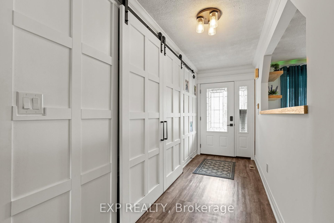
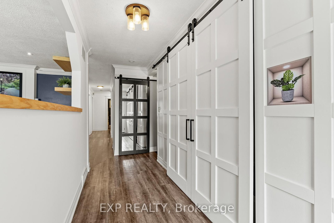
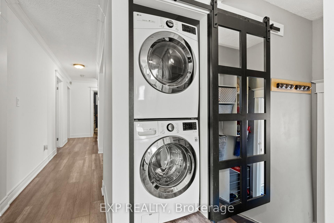
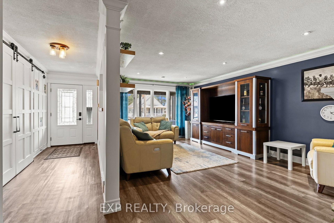
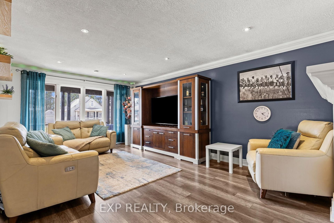
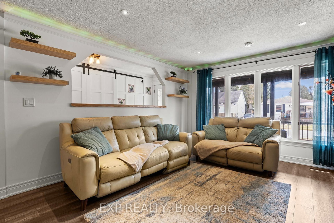
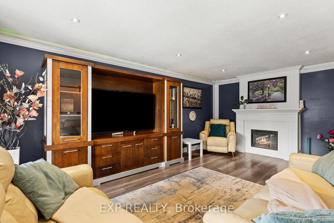
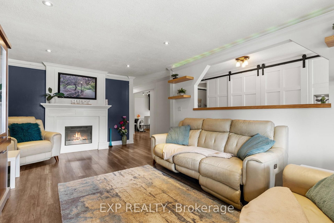
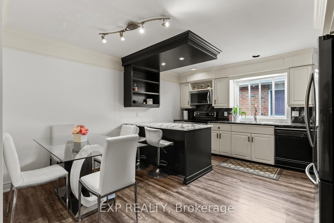
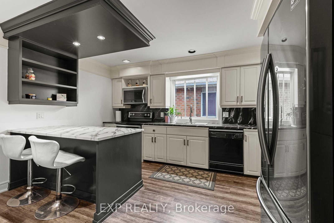
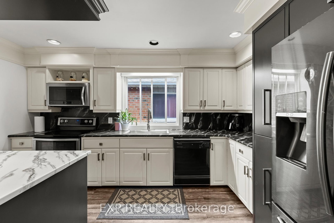
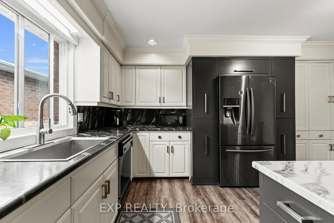
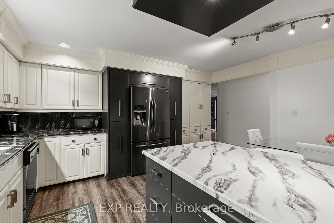
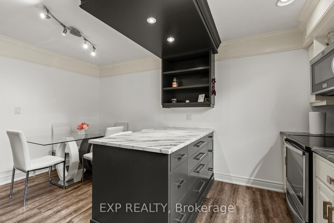
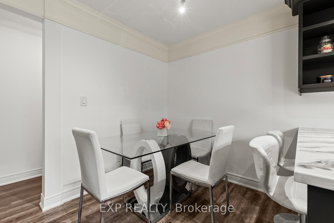
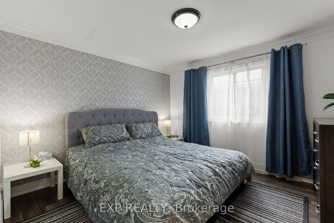
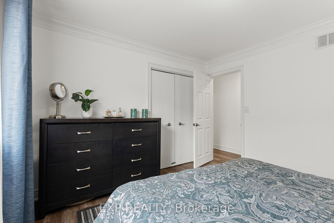
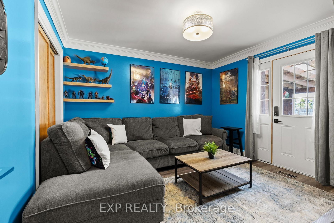
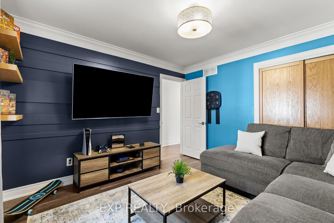
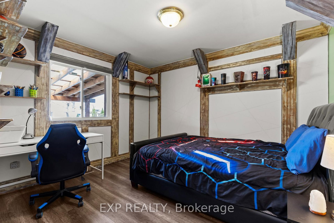
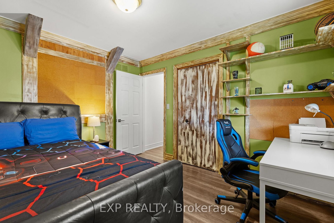
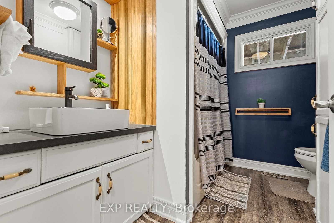
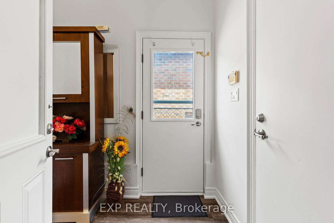
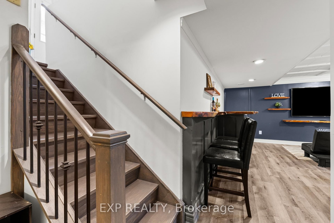
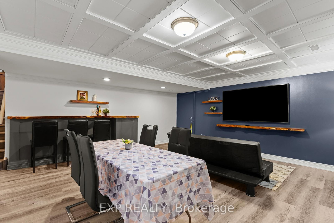
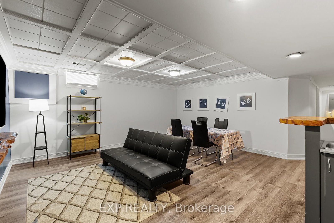
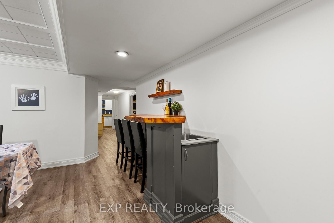
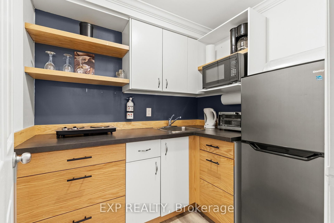
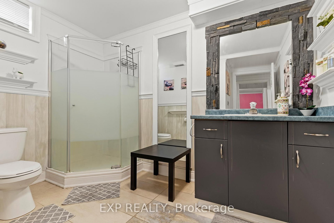
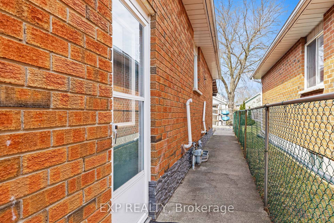
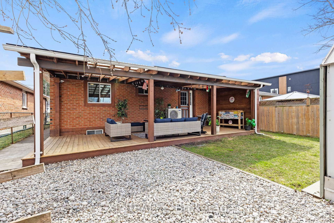
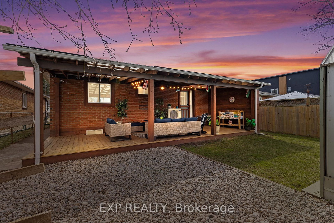
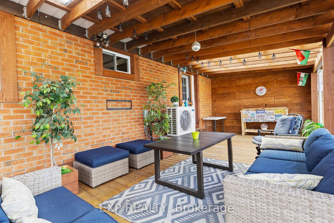
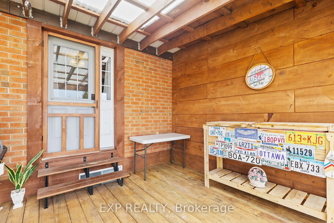
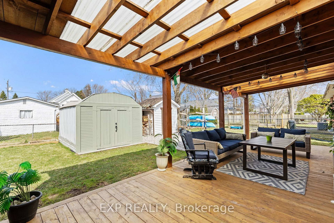
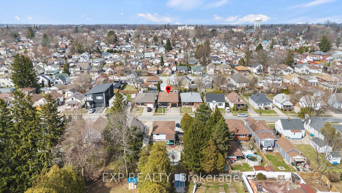
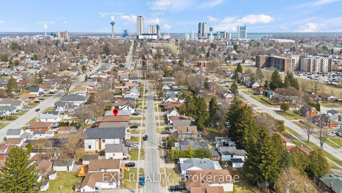
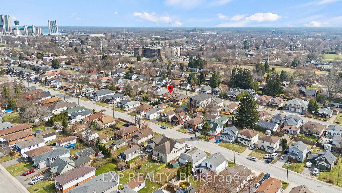
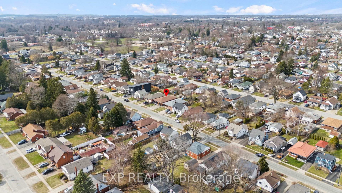
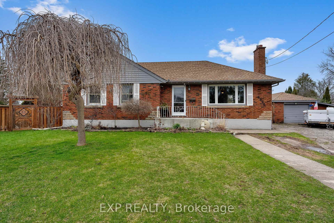
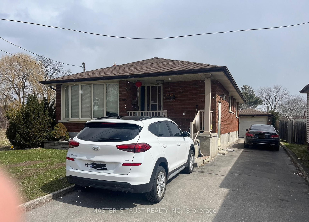
Experience elevated Niagara living in this beautifully maintained, move-in-ready brick Bungalow, ideally positioned just minutes from the energy of the OLG Stage at Fallsview Casino and a short stroll to the world-famous Niagara Falls. Enjoy a lifestyle where premier dining, entertainment, and year-round attractions are always within reach, while coming home to the comfort and privacy of a quiet residential street set back from the downtown core. Designed with both flexibility and long-term value in mind, this home offers 3+2 bedrooms and a fully finished lower level with a separate entrance and kitchenette, perfectly suited for extended family living or a self-contained secondary suite with income potential. Inside, the home showcases pride of ownership with thoughtful updates that blend modern convenience and timeless appeal. Bright, well-proportioned living spaces create a welcoming atmosphere, making it easy to move in and enjoy from day one. Step outside to your own covered, private patio, an ideal setting for entertaining, relaxing, or enjoying warm summer evenings in complete privacy. This outdoor space adds another layer of comfort and lifestyle to an already well-rounded home. Additional highlights include main floor laundry for everyday convenience and an attached insulated single-car garage. With schools, parks, and public transit nearby, along with quick access to major highways, this location offers both connectivity and quality of life. Families will appreciate proximity to several well-regarded schools in the area. Ideal for First-Time Home Buyers looking to enter the market, Families seeking space and flexibility, or Investors searching for a strong opportunity, this property delivers on all fronts. Whether you are seeking a comfortable primary residence, a flexible income-generating property, or a combination of both, this home presents an exceptional opportunity to enjoy Niagara's thriving lifestyle while having a peaceful place to call Home.

Listed by EXP REALTY

  • MLS #

    X12949390

  • Sq. Ft

    1100-1500

  • Sq. Ft. Source

    MLS

  • Lot Irregularities

    n/a

  • Year Built

    31-50

  • Pool

    None

  • Drive

    Pvt Double

  • Garage

    Attached, 1 spaces

  • Total Parking

    3

  • Family Room

    Y

  • Den

    Y

  • Exterior

    Brick

  • Fireplace

    Y

  • Roof

    Asphalt Shingle

  • Foundation

    Concrete Block

  • Elevator

    n/a

  • Water View

    n/a

  • Laundry Level

    Main

  • Heat

    Forced Air

  • A/C

    Central Air

  • Water

    Municipal

  • Water Supply

    n/a

  • Sewers

    Sewers

  • Central Vac

    N

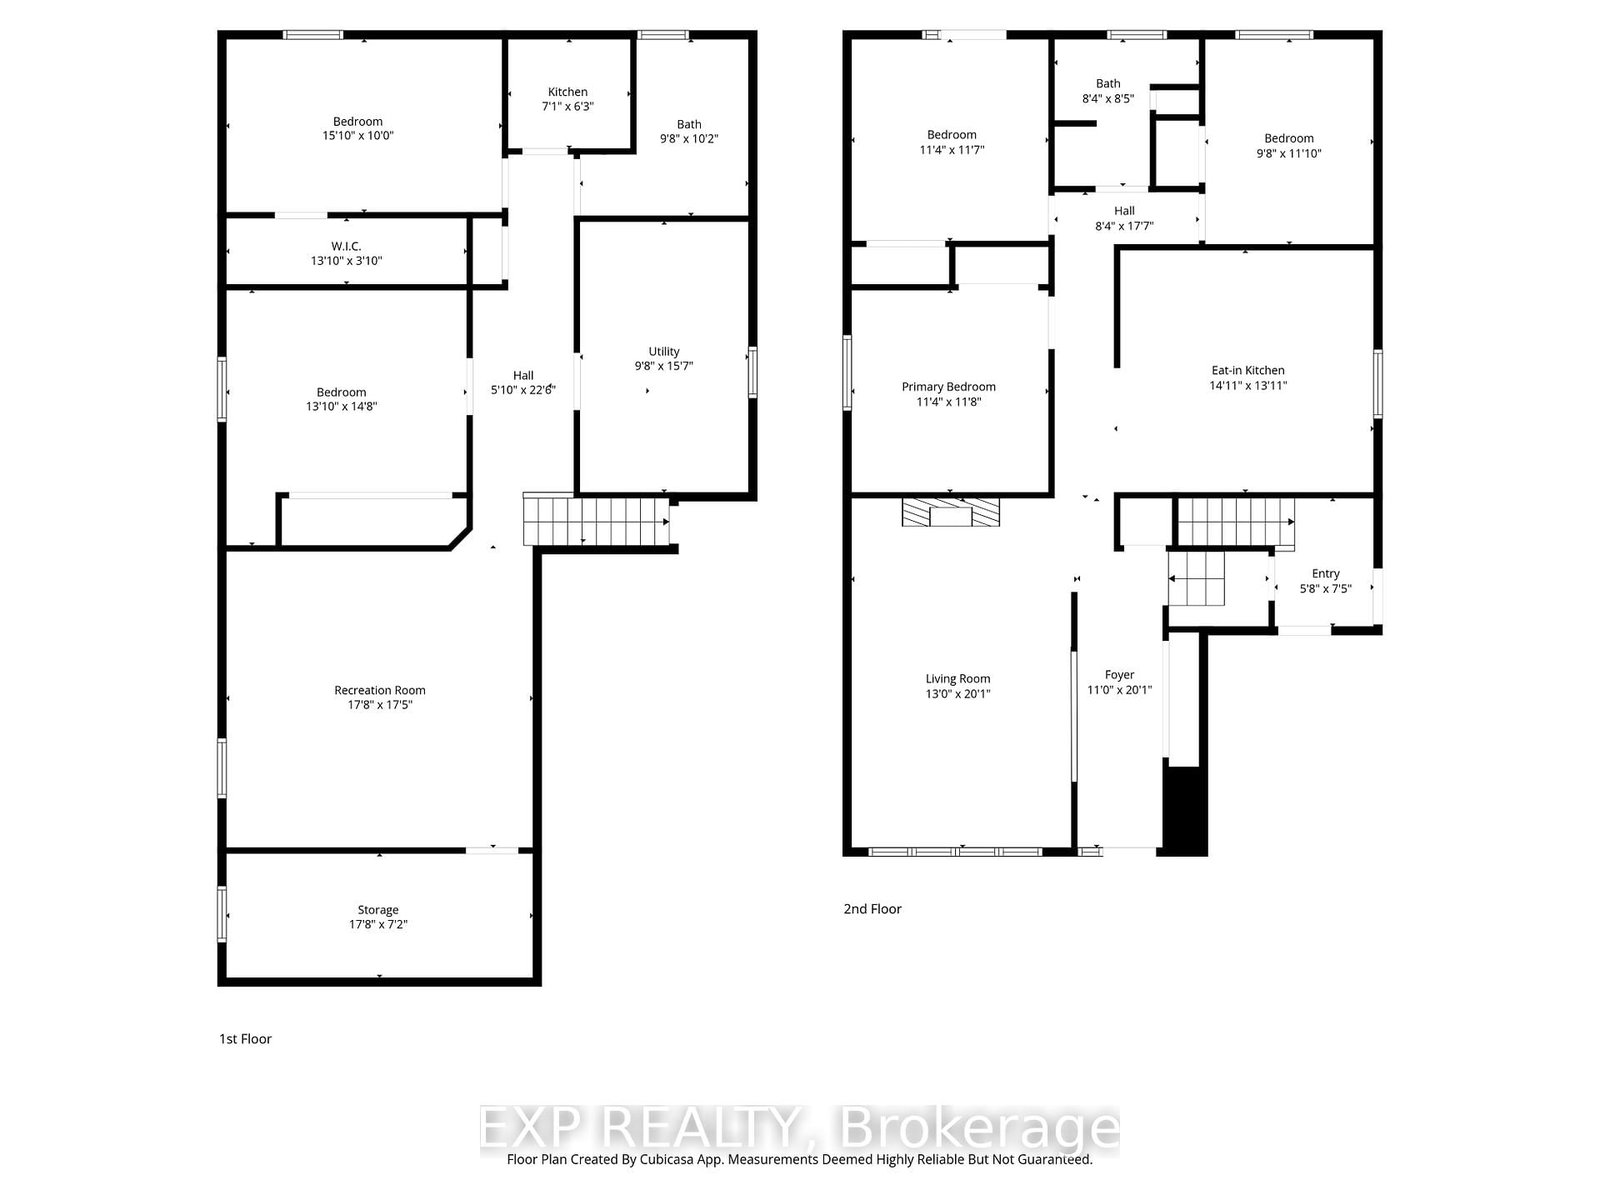
  • Living

    3.89 x 6.16 ft Main level

    carpet free, Fireplace

  • Kitchen

    4.58 x 4.21 ft Main level

    Combined W/Dining, Centre Island, Custom Counter

  • Primary

    3.42 x 3.56 ft Main level

    B/I Closet, carpet free

  • 2nd Br

    3.15 x 3.57 ft Main level

    Walk-Out, carpet free

  • 3rd Br

    3.43 x 3.62 ft Main level

    Carpet Free

  • Bathroom

    2.6 x 1.76 ft Main level

    4 Pc Bath

  • Family

    5.2 x 5.21 ft Bsmt level

    Bar Sink, B/I Bar, carpet free

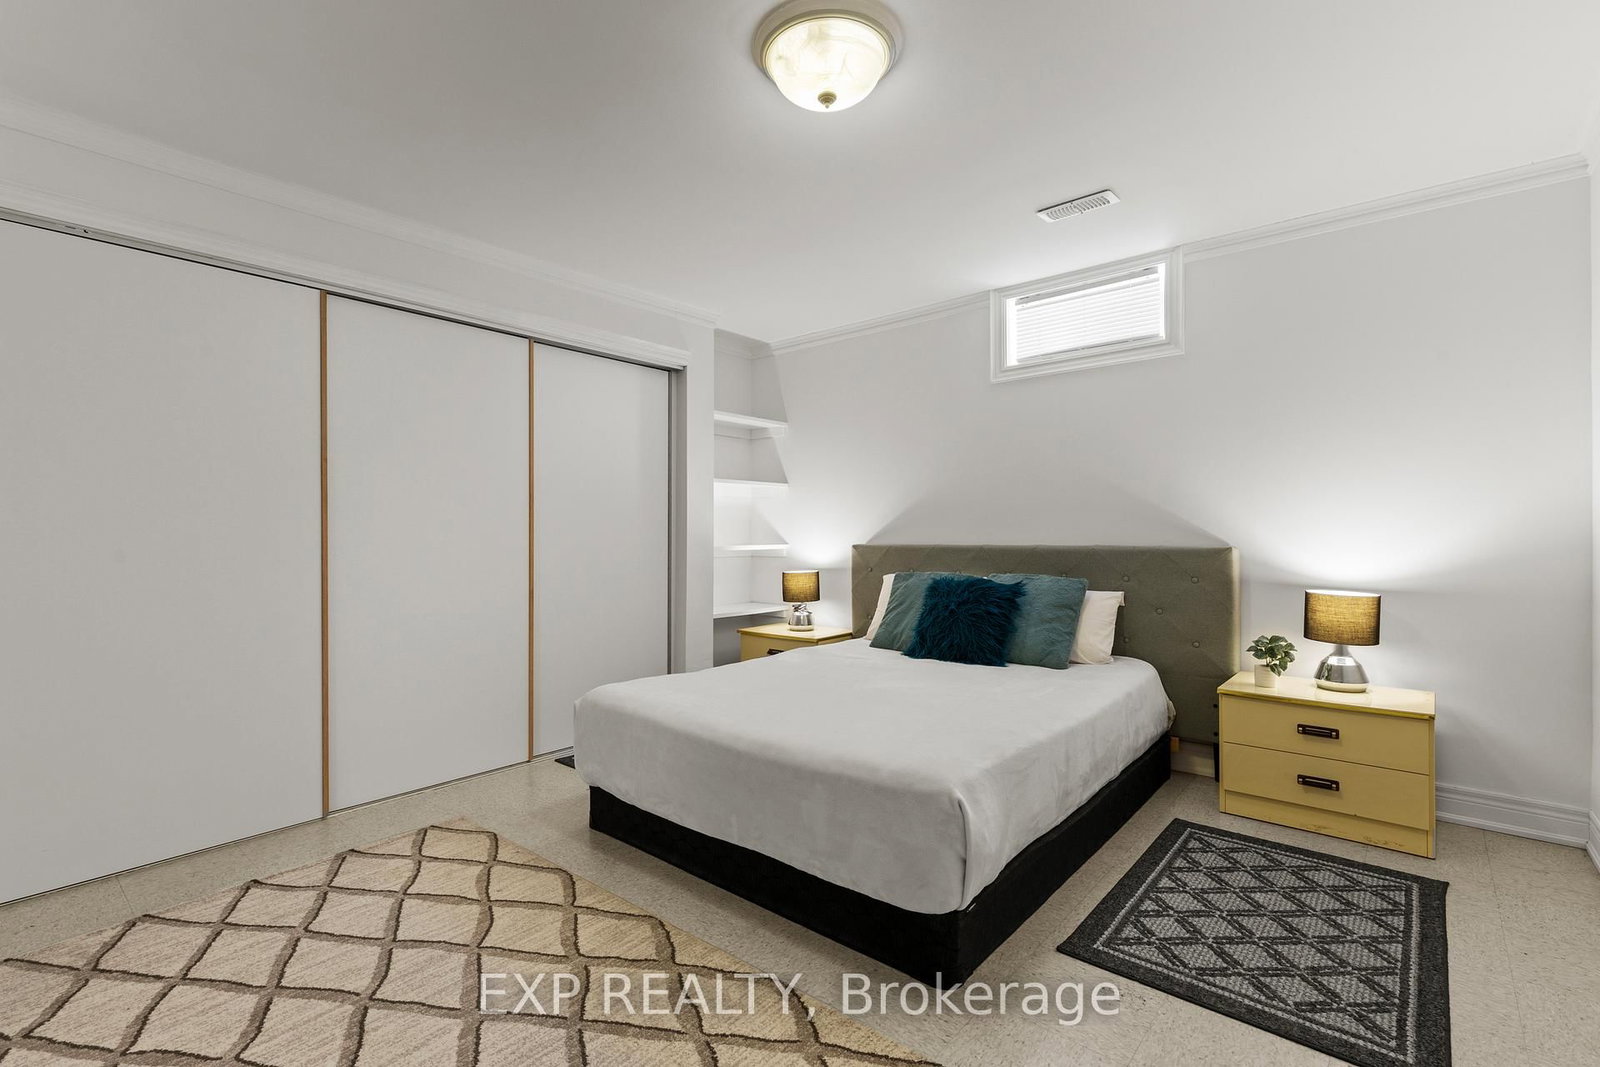
  • 4th Br

    3.62 x 4.15 ft Bsmt level

    Large Closet, carpet free

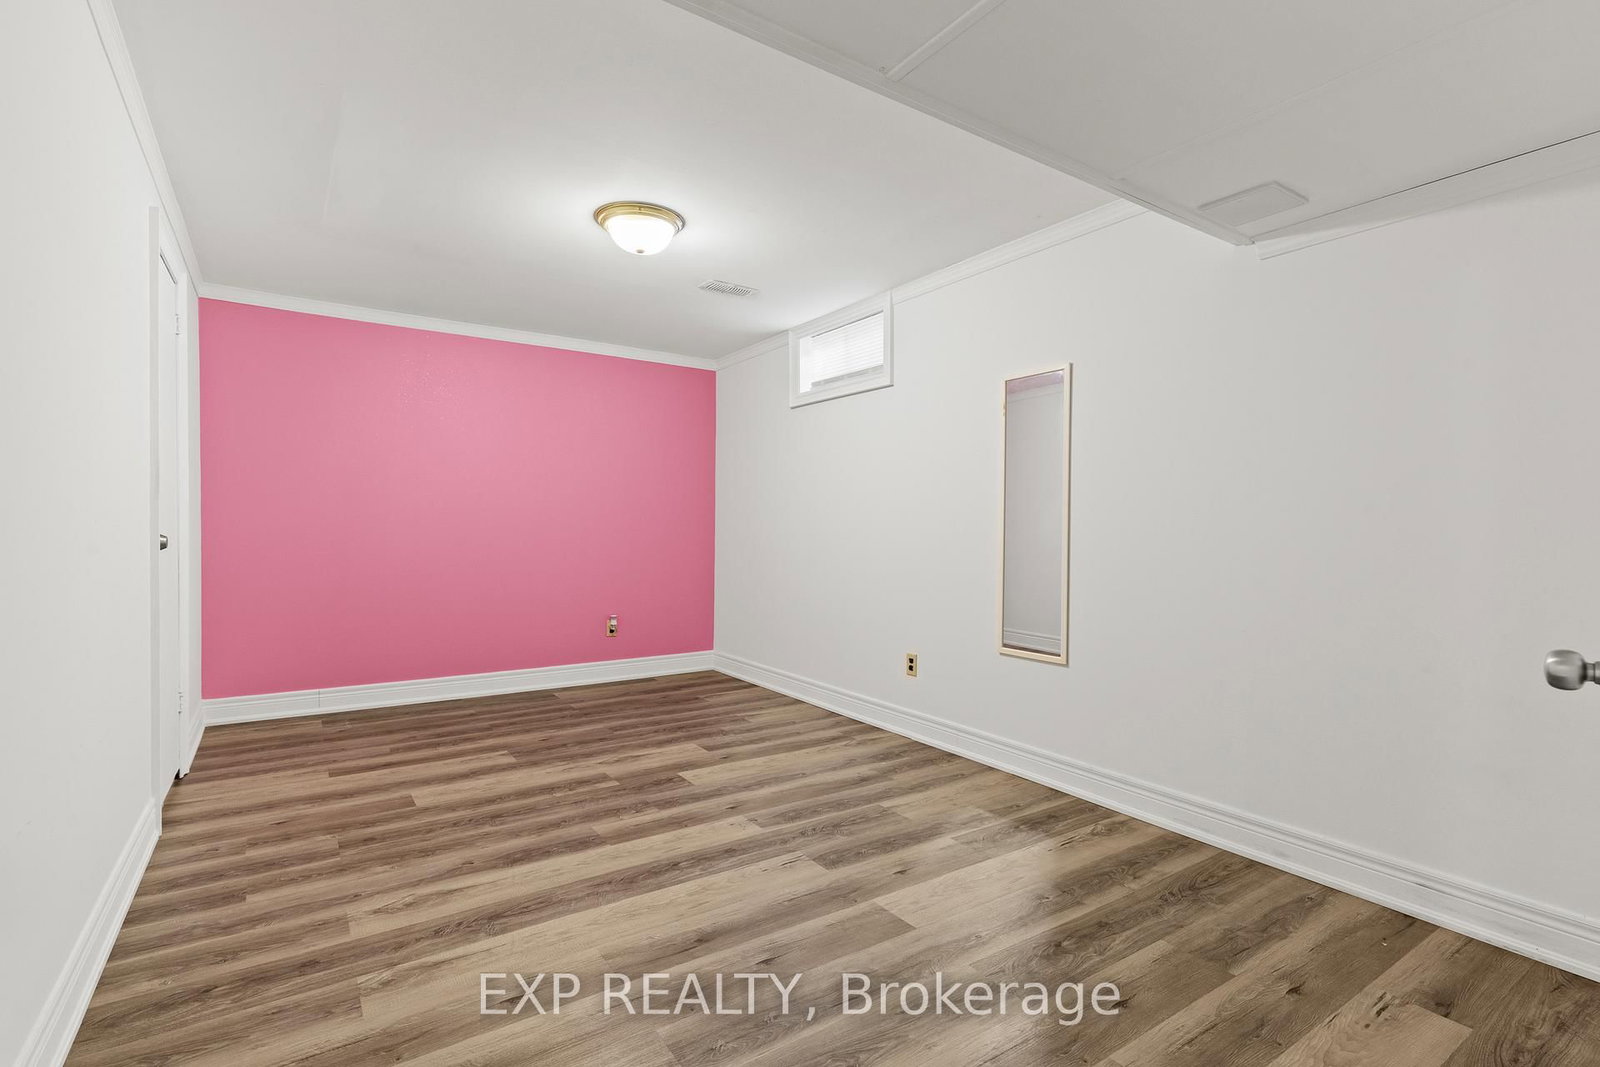
  • 5th Br

    4.88 x 2.95 ft Bsmt level

    Large Closet, carpet free

  • Bathroom

    1.86 x 2.96 ft Bsmt level

    3 Pc Bath

  • Kitchen

    1.75 x 2.1 ft Bsmt level

  • Utility

    2.78 x 4.8 ft Bsmt level

    B/I Shelves

  • Cold/Cant

    2.12 x 5.34 ft Bsmt level

  • MLS #

    X12949390

  • Sq. Ft

    1100-1500

  • Sq. Ft. Source

    MLS

  • Lot Irregularities

    n/a

  • Year Built

    31-50

  • Pool

    None

  • Drive

    Pvt Double

  • Garage

    Attached, 1 spaces

  • Total Parking

    3

  • Family Room

    Y

  • Den

    Y

  • Exterior

    Brick

  • Fireplace

    Y

  • Roof

    Asphalt Shingle

  • Foundation

    Concrete Block

  • Elevator

    n/a

  • Water View

    n/a

  • Laundry Level

    Main

  • Heat

    Forced Air

  • A/C

    Central Air

  • Water

    Municipal

  • Water Supply

    n/a

  • Sewers

    Sewers

  • Central Vac

    N

  • Living

    3.89 x 6.16 ft Main level

    carpet free, Fireplace

  • Kitchen

    4.58 x 4.21 ft Main level

    Combined W/Dining, Centre Island, Custom Counter

  • Primary

    3.42 x 3.56 ft Main level

    B/I Closet, carpet free

  • 2nd Br

    3.15 x 3.57 ft Main level

    Walk-Out, carpet free

  • 3rd Br

    3.43 x 3.62 ft Main level

    Carpet Free

  • Bathroom

    2.6 x 1.76 ft Main level

    4 Pc Bath

  • Family

    5.2 x 5.21 ft Bsmt level

    Bar Sink, B/I Bar, carpet free

  • 4th Br

    3.62 x 4.15 ft Bsmt level

    Large Closet, carpet free

  • 5th Br

    4.88 x 2.95 ft Bsmt level

    Large Closet, carpet free

  • Bathroom

    1.86 x 2.96 ft Bsmt level

    3 Pc Bath

  • Kitchen

    1.75 x 2.1 ft Bsmt level

  • Utility

    2.78 x 4.8 ft Bsmt level

    B/I Shelves

  • Cold/Cant

    2.12 x 5.34 ft Bsmt level

Thinking of Selling?

Find Out Your Home’s Value in Today’s Market!

No Email or Signup is required to view your home estimate.

estimate your home value

Contact Manoj Kukreja

Sales Representative,
Century 21 People’s Choice Realty Inc.,
Brokerage
(647) 576 - 2100

Manoj profile avatar

Inventory Graph

10 9 8 7 6 5 4 3 2 1 0 7 Months of inventory SELLER'S Market BALANCED Market BUYER'S Market

Mortgage Calculator

This data is for informational purposes only.

Mortgage Payment per month

Principal Amount

Interest

Total Payable

Amortization

Amortization

Closing Cost Calculator

This data is for informational purposes only.

Closing Cost Total for this property

Total Cash flow for purchasing this property

Down Payment(%)*
Additional information

Provincial Land Transfer Tax

Ontario Land Transfer Tax Rebate

Toronto Land Transfer Tax

Toronto Land Transfer Tax Rebate

PST on CMHC Insurance Premium

Lawyer Fees

$2,825

Government Registration Fee's

$164

Title Insurance

Closing Cost Total

Total Cash flow for purchasing this property

Provincial Land Transfer Tax

Ontario Land Transfer Tax Rebate

Toronto Land Transfer Tax

Toronto Land Transfer Tax Rebate

PST on CMHC Insurance Premium

Lawyer Fees

$2,825

Government Registarion Fee's

$164

Title Insurance

Down Payment(%)*

* A down payment of less than 20% is permitted only for first-time home buyers purchasing their principal residence. The minimum down payment required is 5% for the portion of the purchase price up to $500,000, and 10% for the portion between $500,000 and $1,500,000. For properties priced over $1,500,000, a minimum down payment of 20% is required.

Thinking of Selling?

Find Out Your Home’s Value in Today’s Market!

No Email or Signup is required to view your home estimate.

estimate your home value

Contact Manoj Kukreja

Sales Representative, Century 21 People’s Choice Realty Inc., Brokerage
(647) 576 - 2100

Manoj profile avatar

Recent Sold Listings in Dorchester, Niagara Falls

Popular Cities